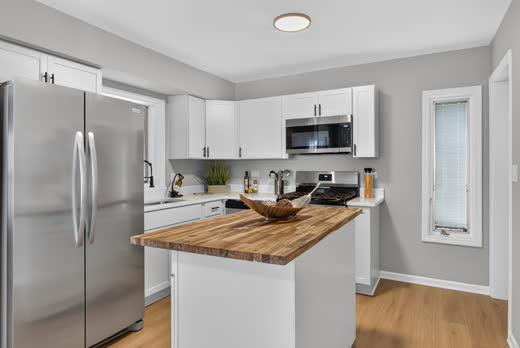
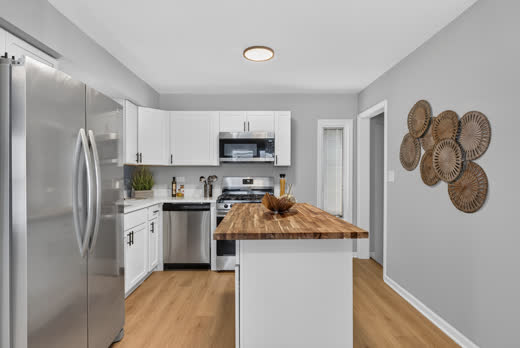
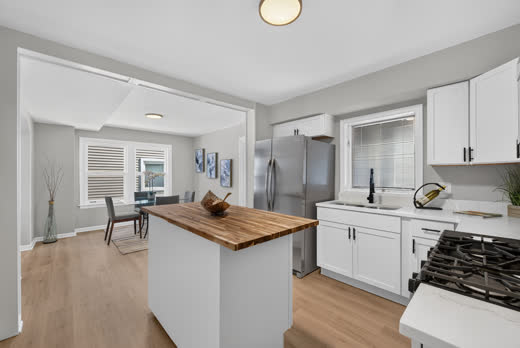
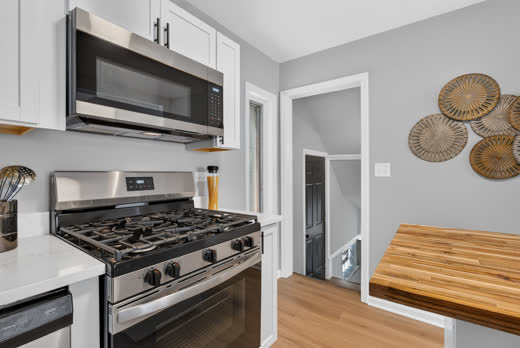
All-New Kitchen
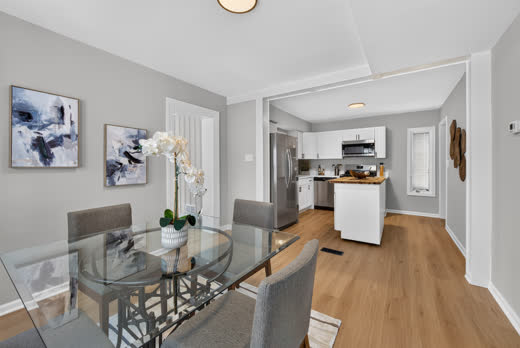
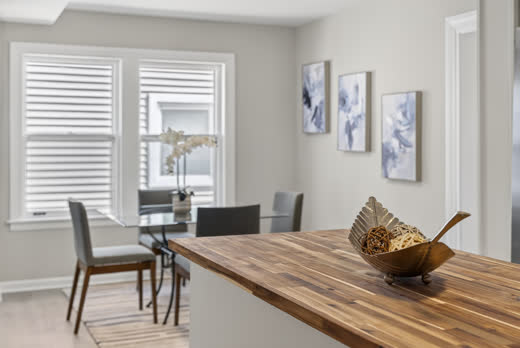
White shaker cabinetry, quartz countertops, stainless steel appliances, and a butcher-block island — opening straight to the dining room.
Now For Sale · $425,000 · Evergreen Park, Illinois
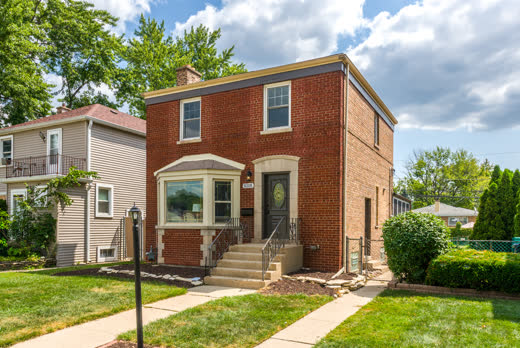
A 1952 Chicago-style brick Georgian on a quiet, tree-lined block — completely renovated from the studs of its character outward. New kitchen. New baths. New flooring throughout. Ready for its next fifty years.
The Home
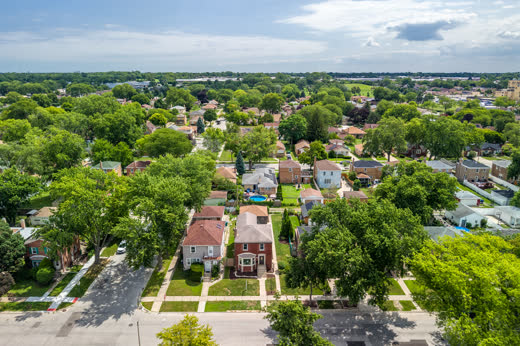
Some houses are built once and renovated forever. This one was built right in 1952 — solid Chicago brick, limestone sills, a bay window on the front — and has now been thoughtfully renovated top to bottom, so its next owners get the character of a classic Georgian with none of the projects.
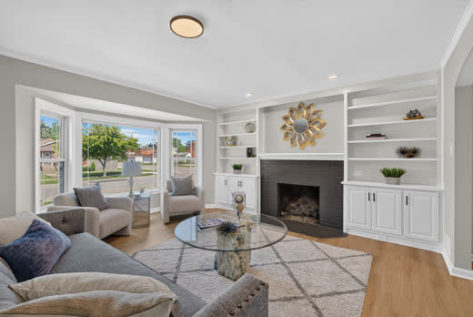
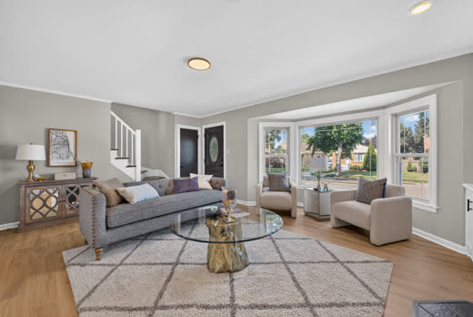
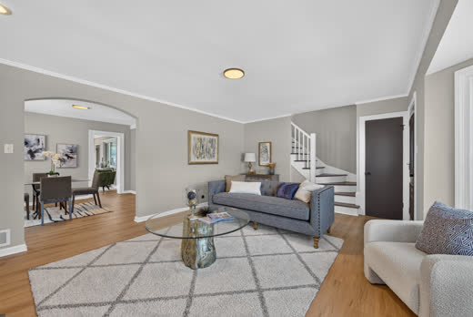
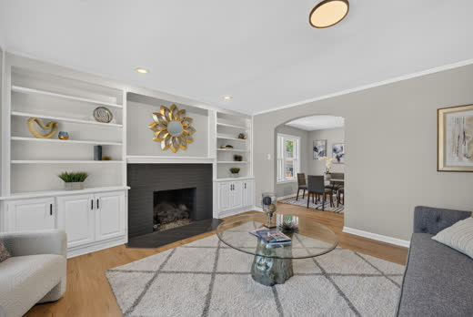
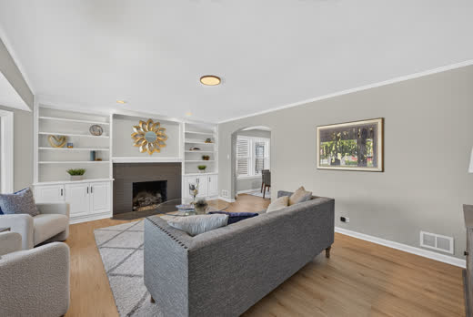
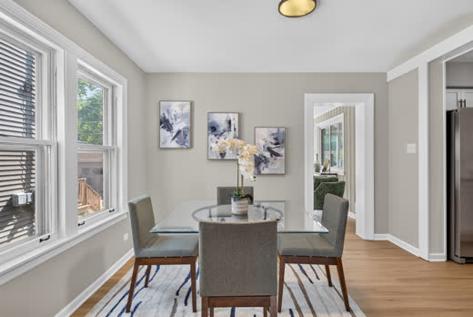
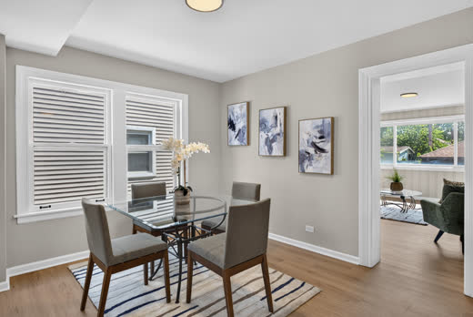
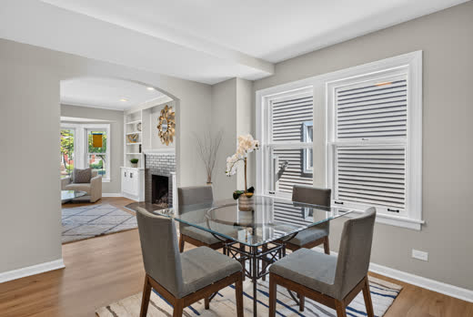
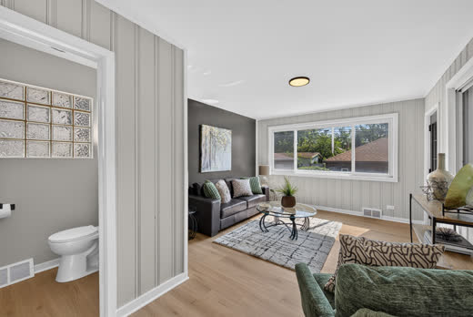
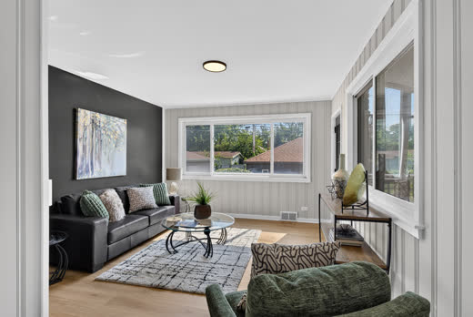
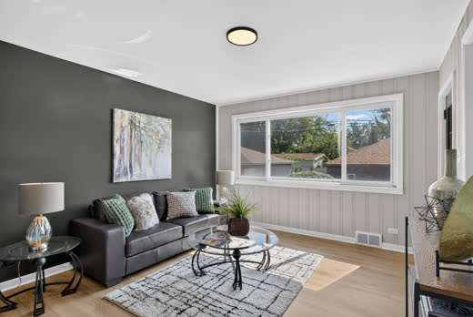
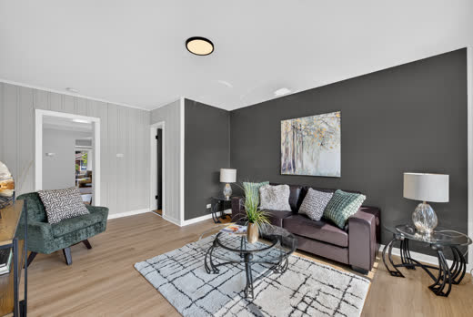
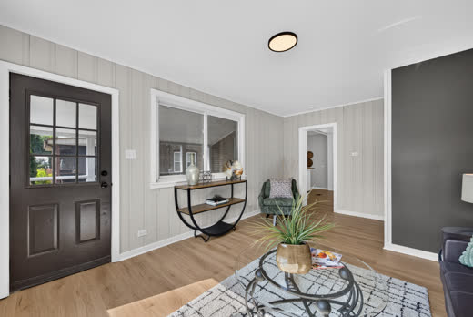
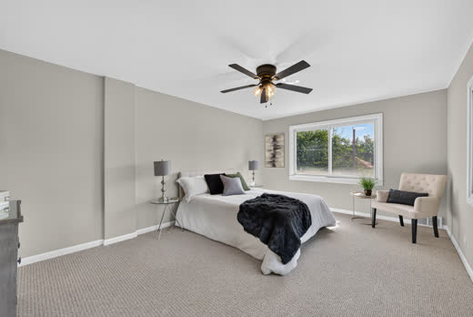
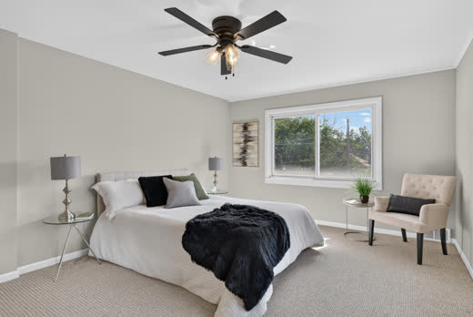
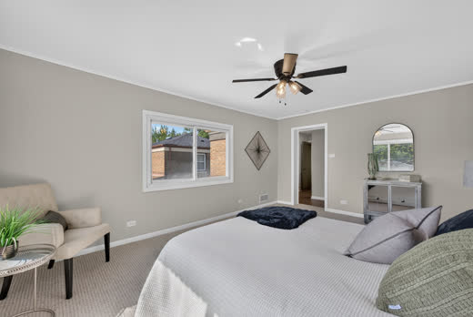
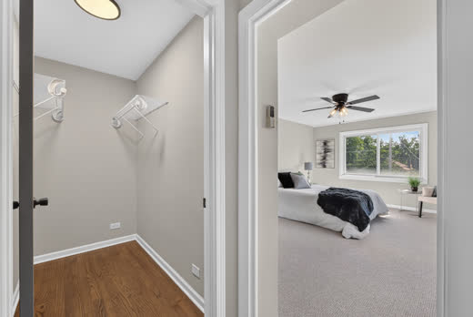
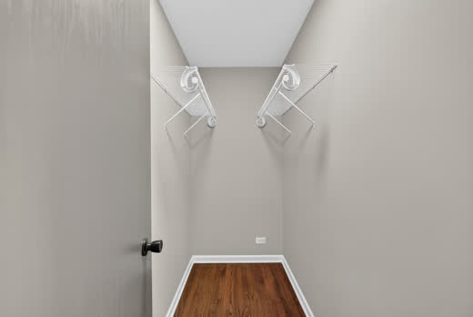
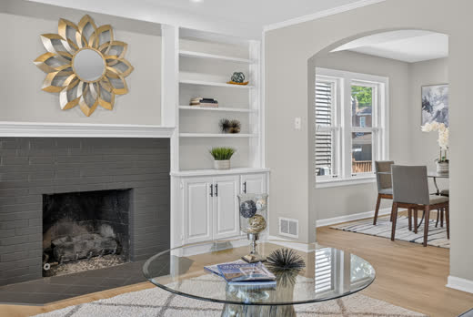
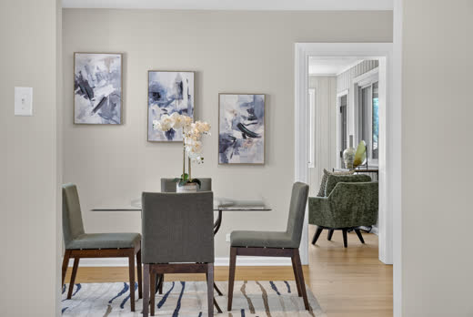
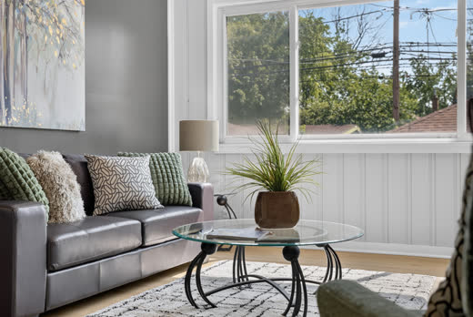
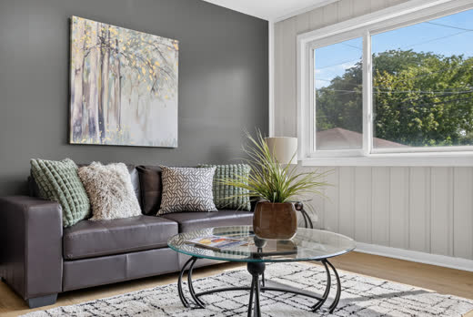
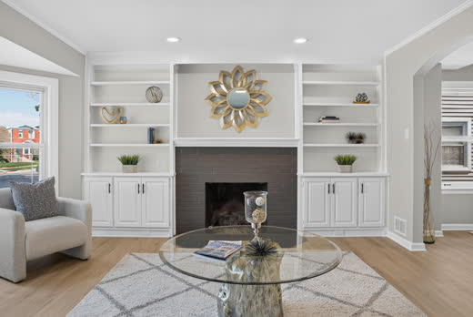
Step inside to a sun-filled living room anchored by a fireplace wrapped in custom built-in shelving, flowing through a graceful arched opening into the formal dining room. The brand-new kitchen pairs white shaker cabinetry and quartz countertops with stainless steel appliances and a butcher-block island. Unlike the standard Georgians on the block, a two-story rear addition adds a main-level family room with its own half bath — and upstairs, a generous primary bedroom with walk-in closet.
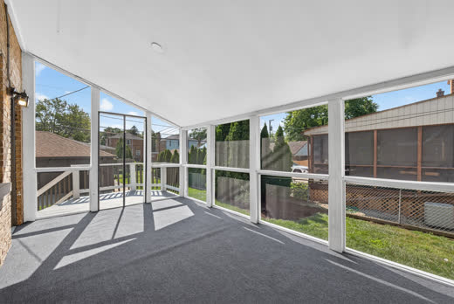
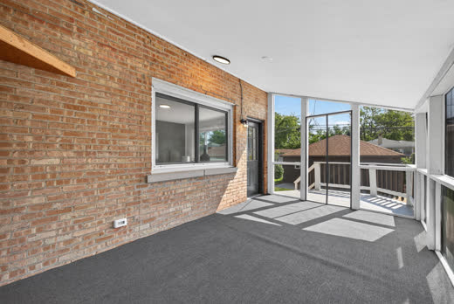
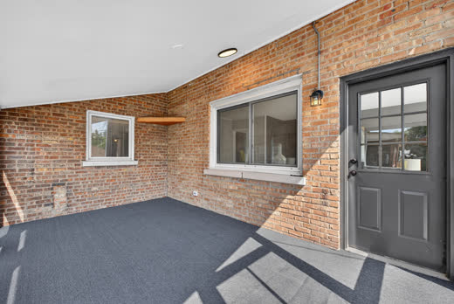
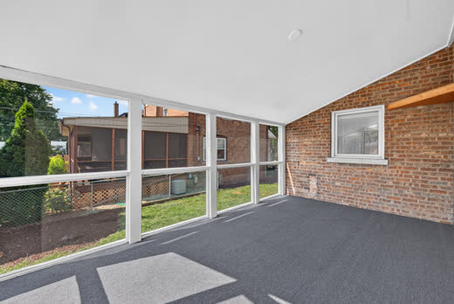
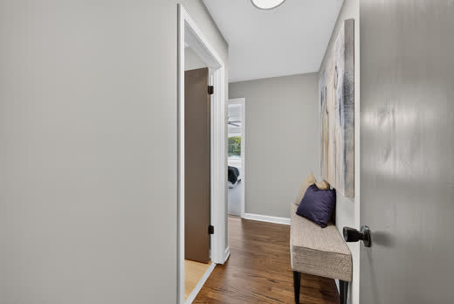
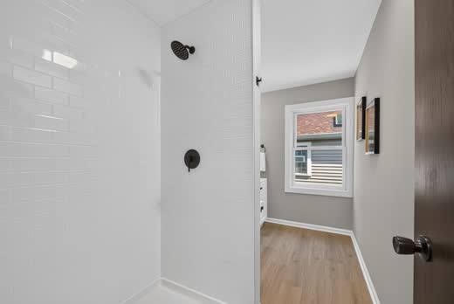
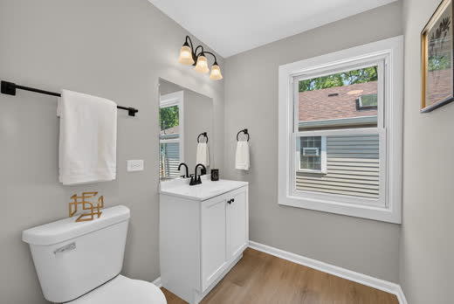
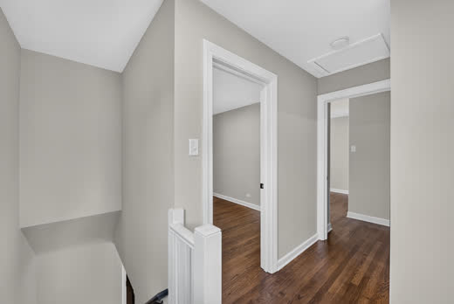
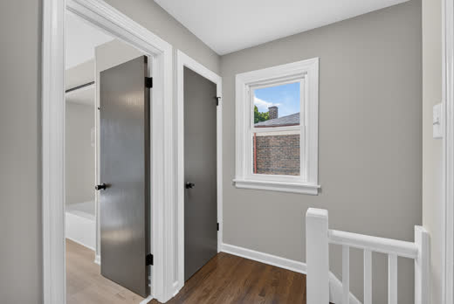
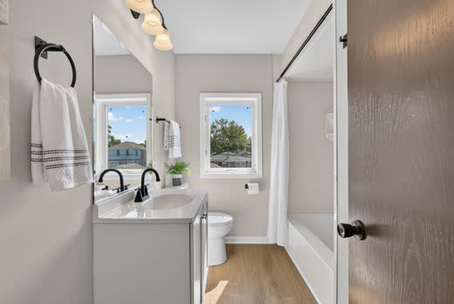
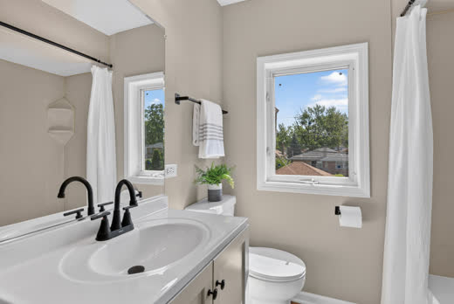
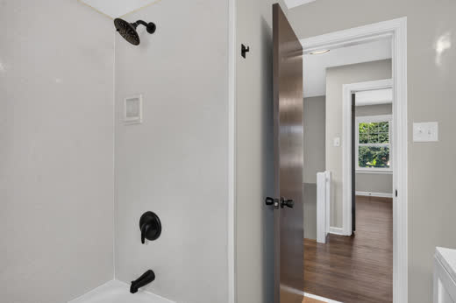
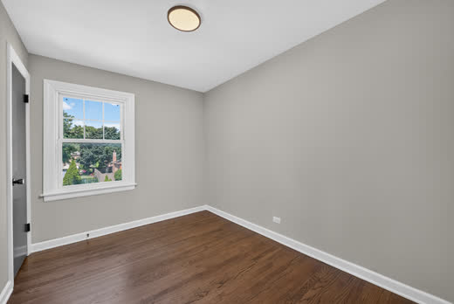
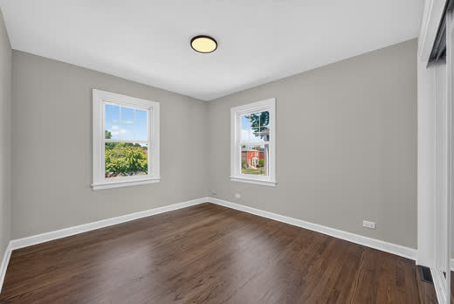
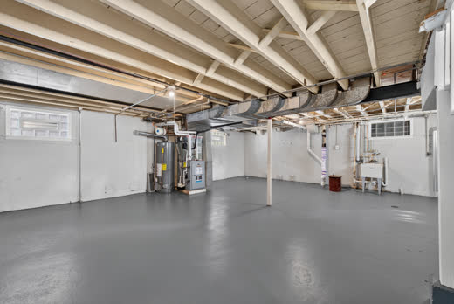
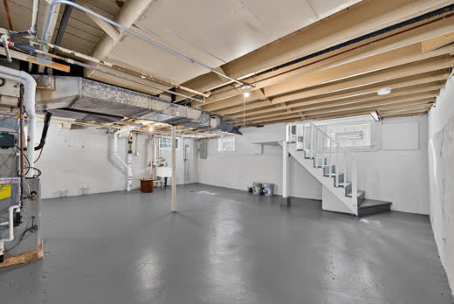
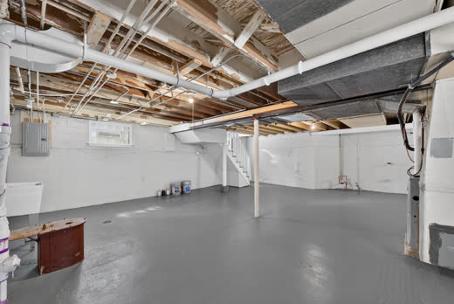
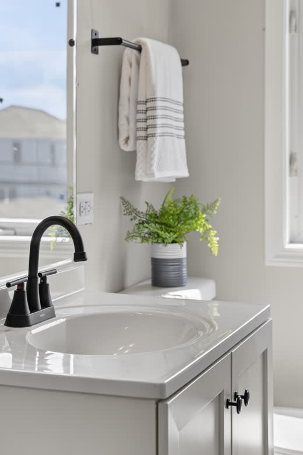
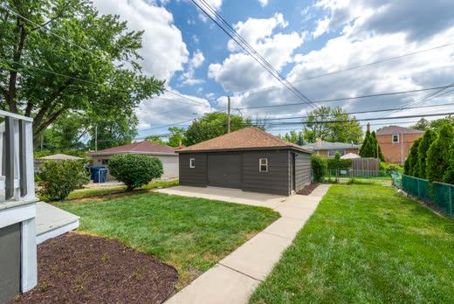
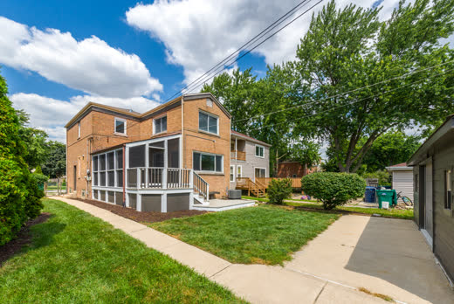
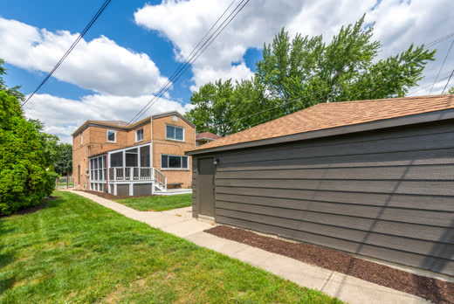
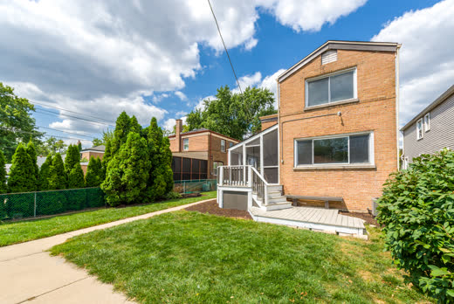
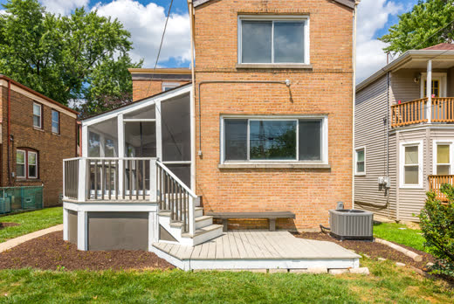
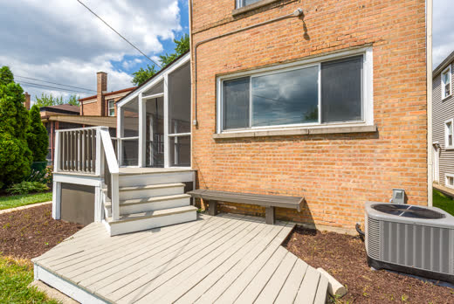
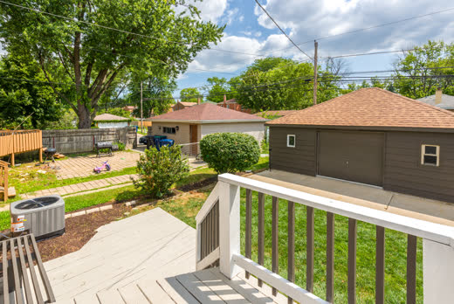
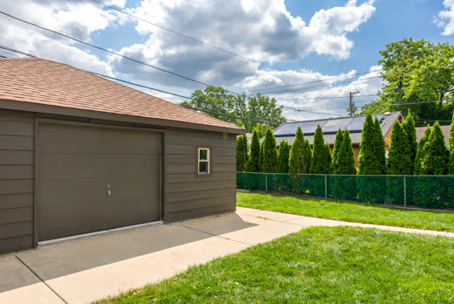
Both full baths have been remodeled with new vanities, fresh surrounds, and matte-black fixtures. Upstairs, the staircase, hall, and two bedrooms show off richly refinished hardwood, while the primary suite is newly carpeted. The entire main level and both baths wear new luxury vinyl plank — warm underfoot and built to shrug off everything a busy household throws at it. Out back: a 17-foot screened porch with exposed brick, a freshly painted deck, a deep fenced yard, and a two-car garage off the alley — with brand-new roofs on both the garage and the porch. The full basement — 21'6" × 27'2" of clean, freshly painted space — is ready for whatever comes next.
The Renovation
Every surface in this home has been touched — and the photos prove it. Here's what's new.
White shaker cabinetry, quartz countertops, stainless steel appliances, and a butcher-block island — opening straight to the dining room.
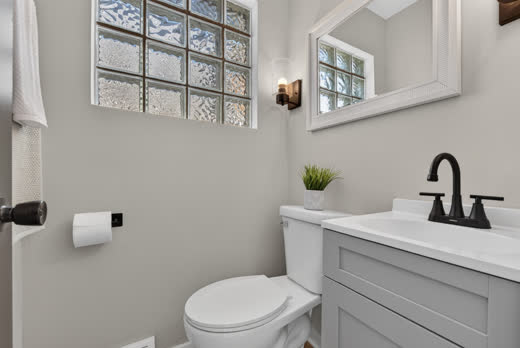
Two full baths plus a main-level powder room — a bright walk-in shower, a tub/shower, new vanities, and matte-black fixtures throughout.
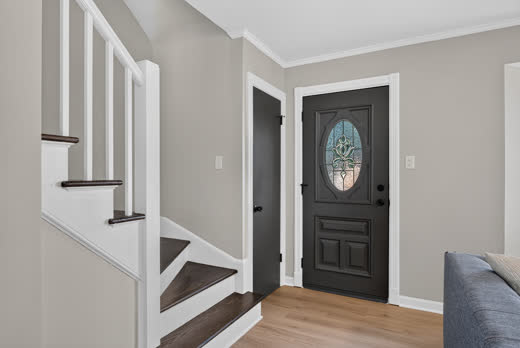
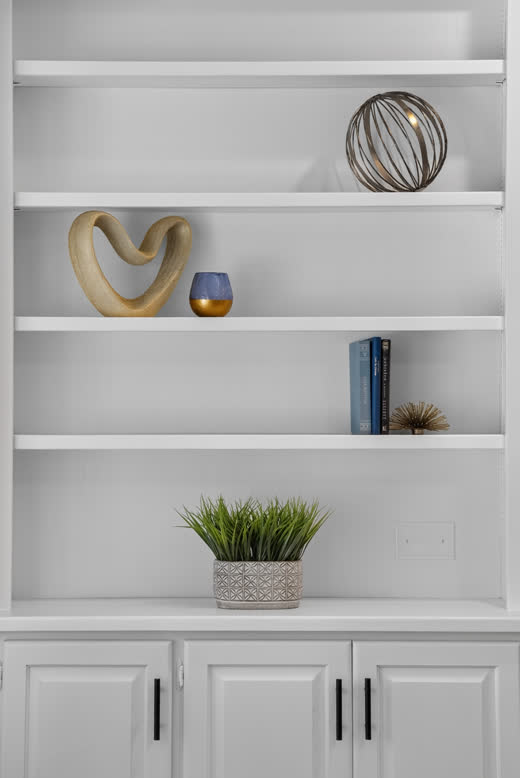
Fireplace flanked by custom built-ins, arched doorways, a decorative-glass front door, a wide front bay window, and refinished hardwood up the stairs and across the second floor.
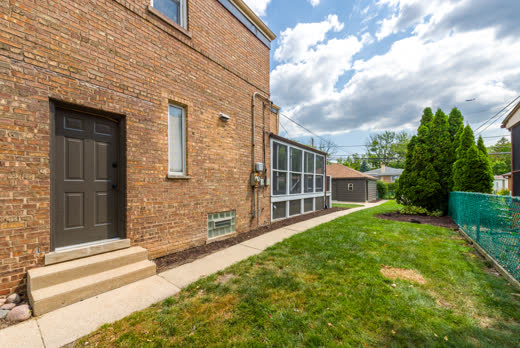
A 17-foot screened porch under a brand-new roof, with exposed Chicago brick and a freshly painted deck overlooking the deep, fully fenced backyard.
A full 21' × 27' basement — bright and freshly painted — plus a two-story addition that sets this Georgian apart from its neighbors.
Gas forced-air heat with a newer furnace, brand-new central air conditioning, a newer water heater, and brand-new roofs over both the garage and the screened porch.
The Gallery


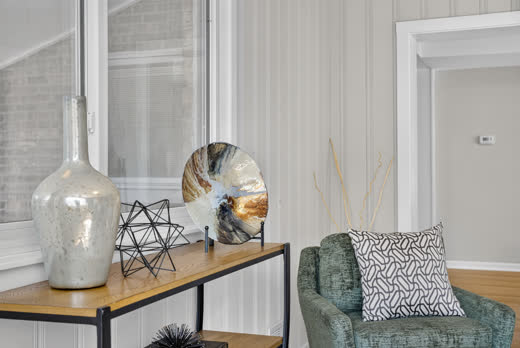
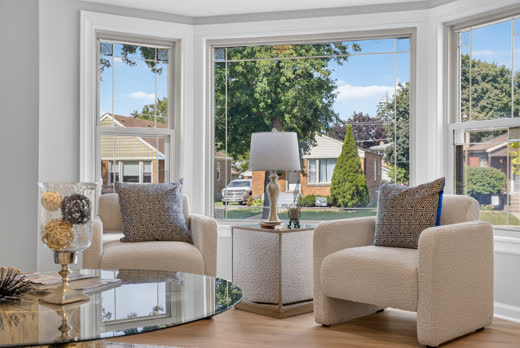
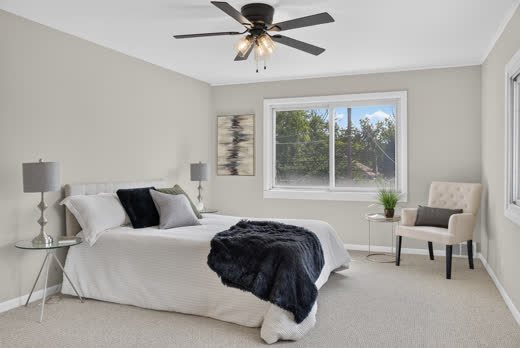
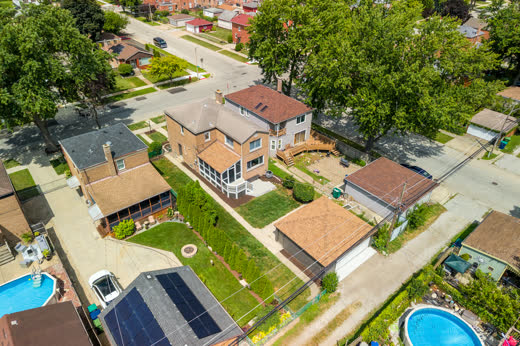
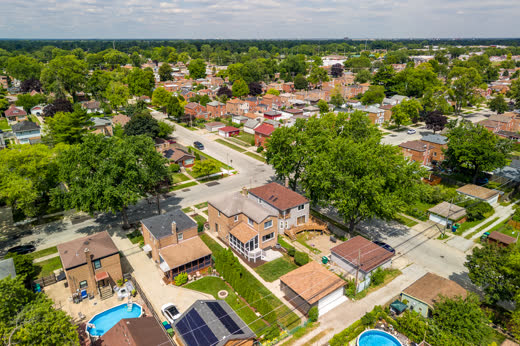
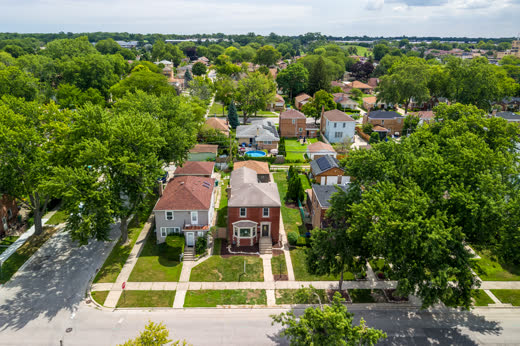
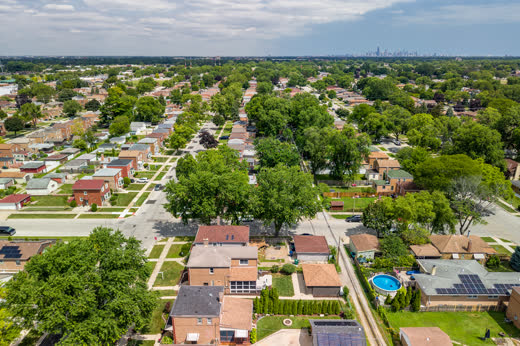
The Tour
From the curb to the kitchen to the backyard — see how the whole home flows together.
The Layout
Laser-measured plans of all three levels — living room 18'2" × 15'7", primary bedroom 17'2" × 12'2", and a 21'6" × 27'2" basement.
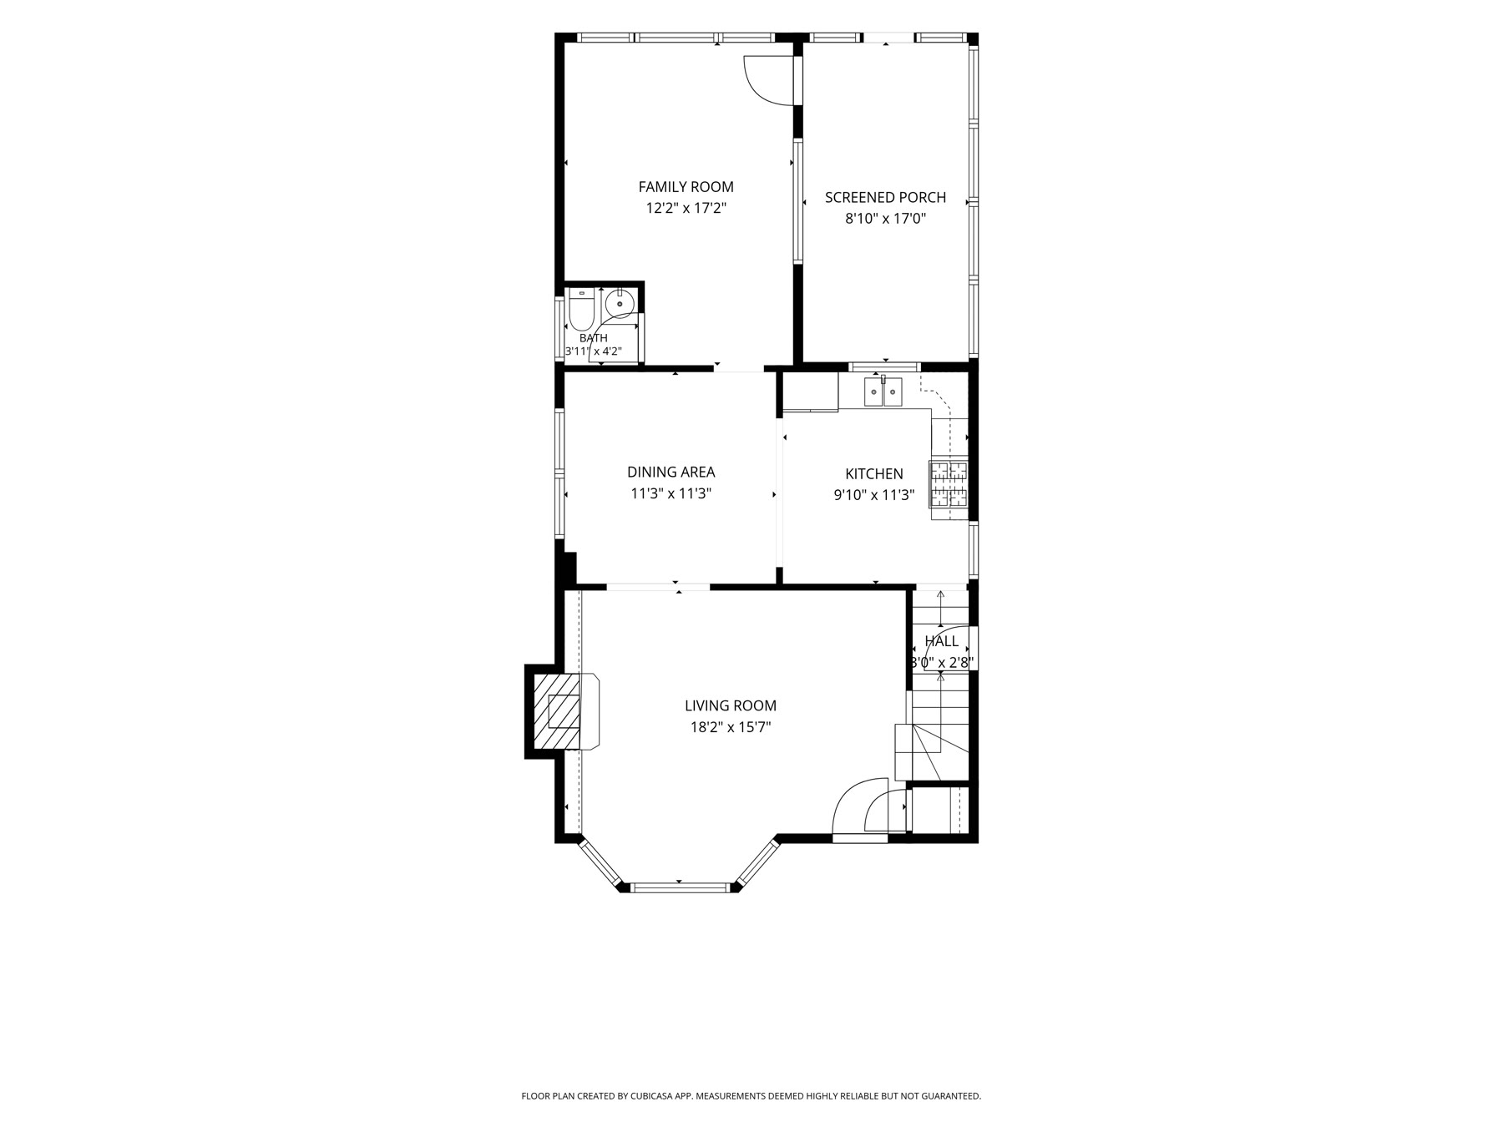
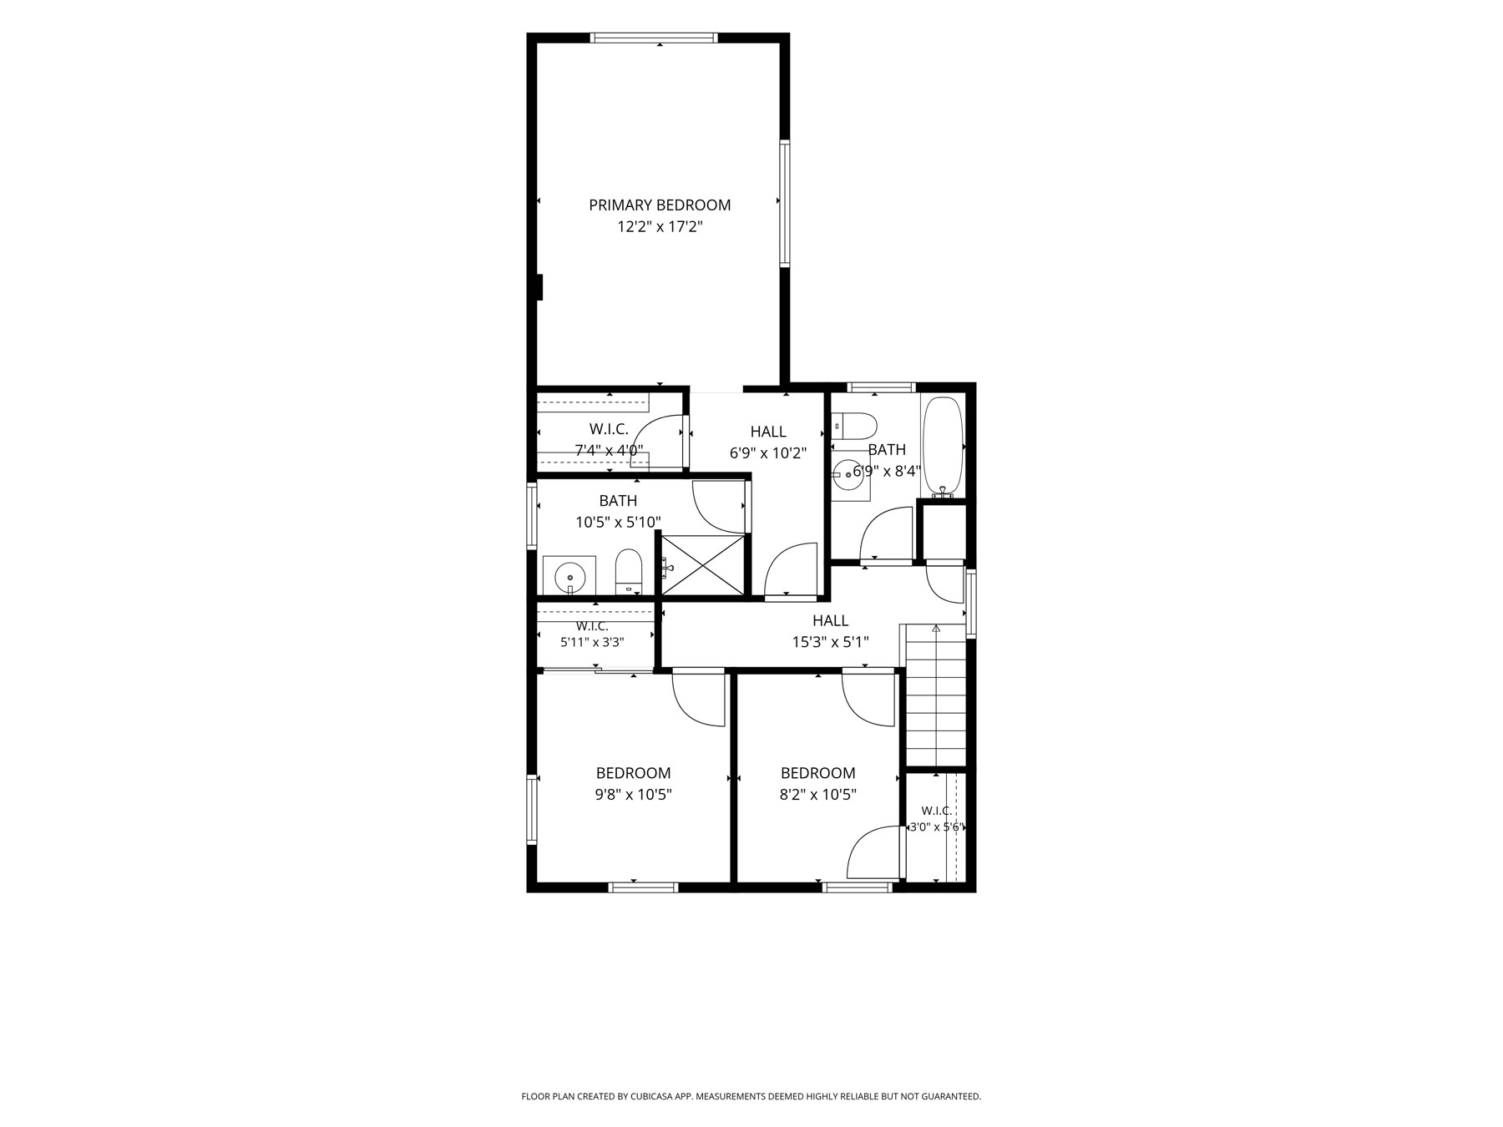
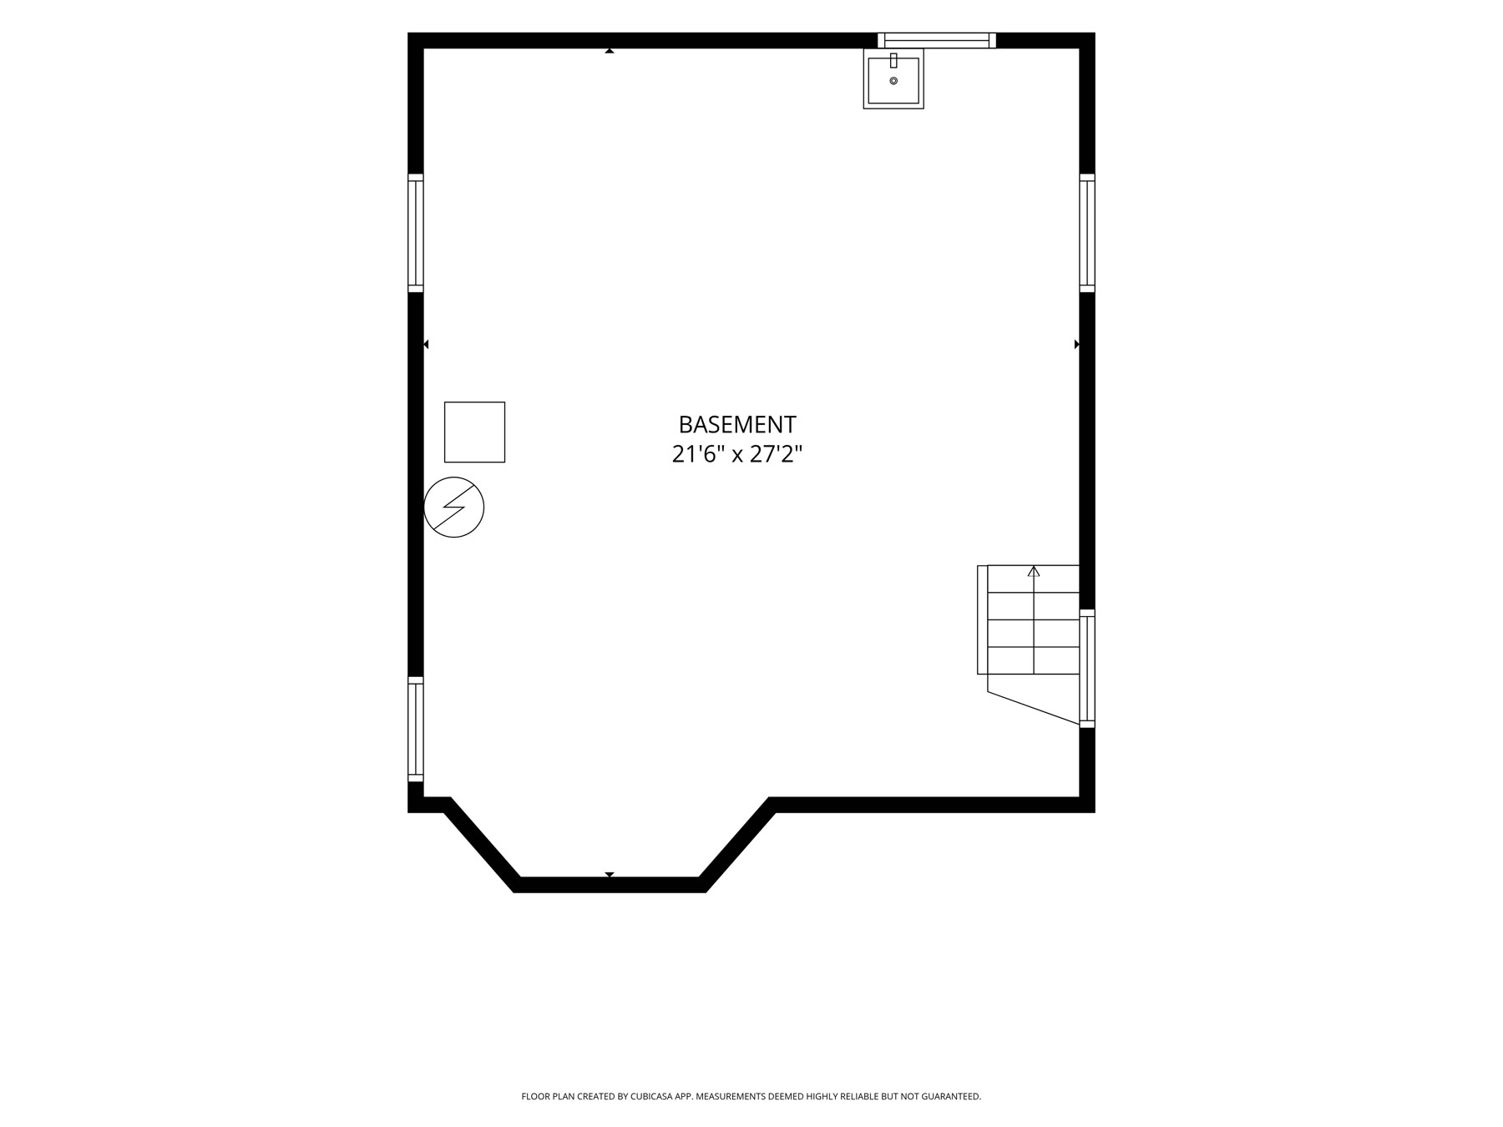
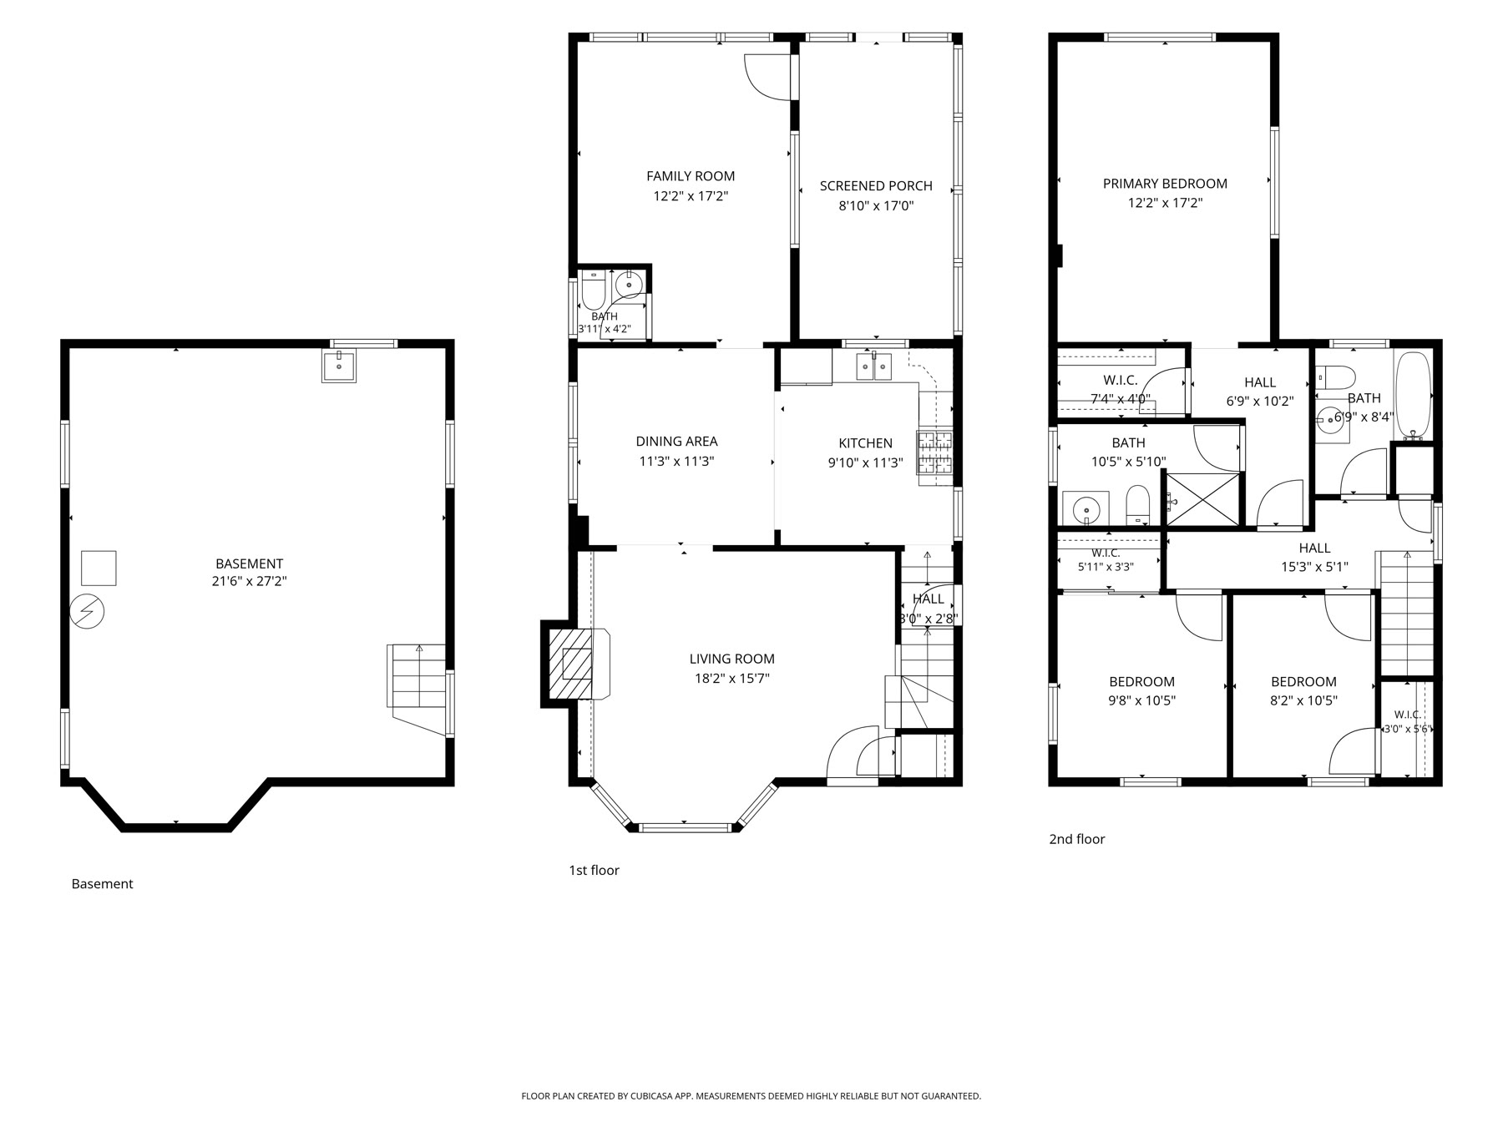
Floor plans by CubiCasa. Measurements deemed highly reliable but not guaranteed.
The Neighborhood
The "Village of Churches" is a close-knit suburb of about 19,900 residents surrounded by the city on three sides — with its own schools, its own parks, a famous Independence Day parade down 95th Street, and a Thursday farmers market in the summer. This home sits in the village's northeast quadrant, on a quiet block less than a mile from the Beverly border.
The Location
The home is on the market now at $425,000. Reach out to the listing agent to book a private tour, or view the official listing on any major portal.
Homes like this — renovated, move-in ready, on a quiet Evergreen Park block — don't wait around. Watch the tour, study the plans, then call to book your showing.